top of page

Project 47

Karaikal,Pondicherry

project 47 elevation 1.png

Project 47

project 47 elevation 2.png

Elevation

Karaikal,Pondicherry

Project 47

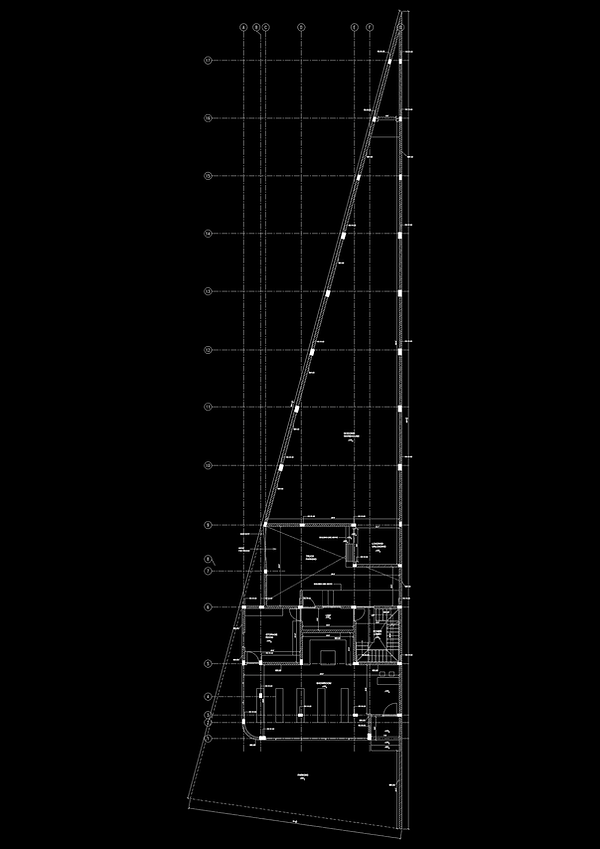
Floor

Plans

project 47 gf.png
project 47 first floor.png

Ground Floor 

First Floor 

Project 47

Project 47

Views

Project 47

A       thoughtfully       designed        G+1        brewery        facility       in        Karaikal,        blending          a refined          showroom,          functional             offices,        and        hospitality        spaces       with            an efficient       rear          warehouse,         creating          a           cohesive          architectural               language.

bottom of page